The Grove Workspace
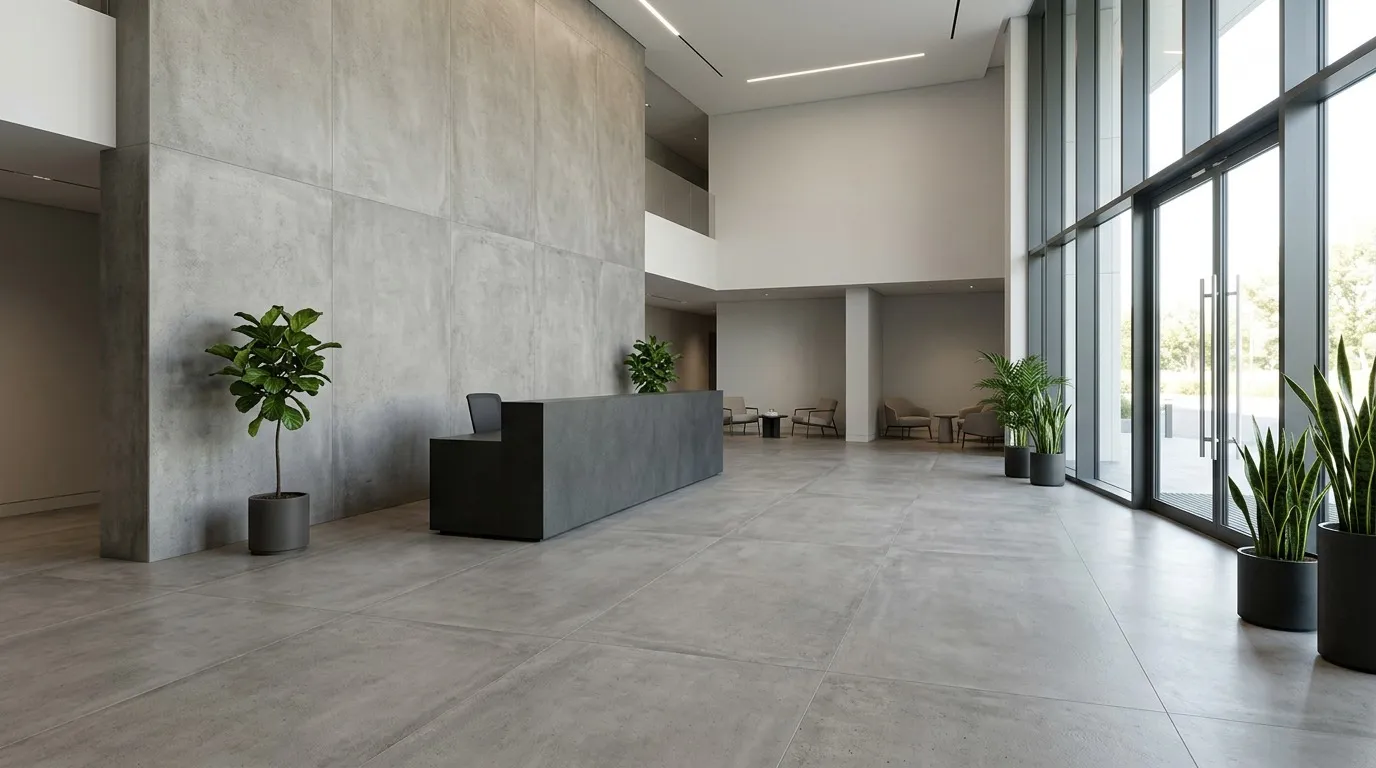
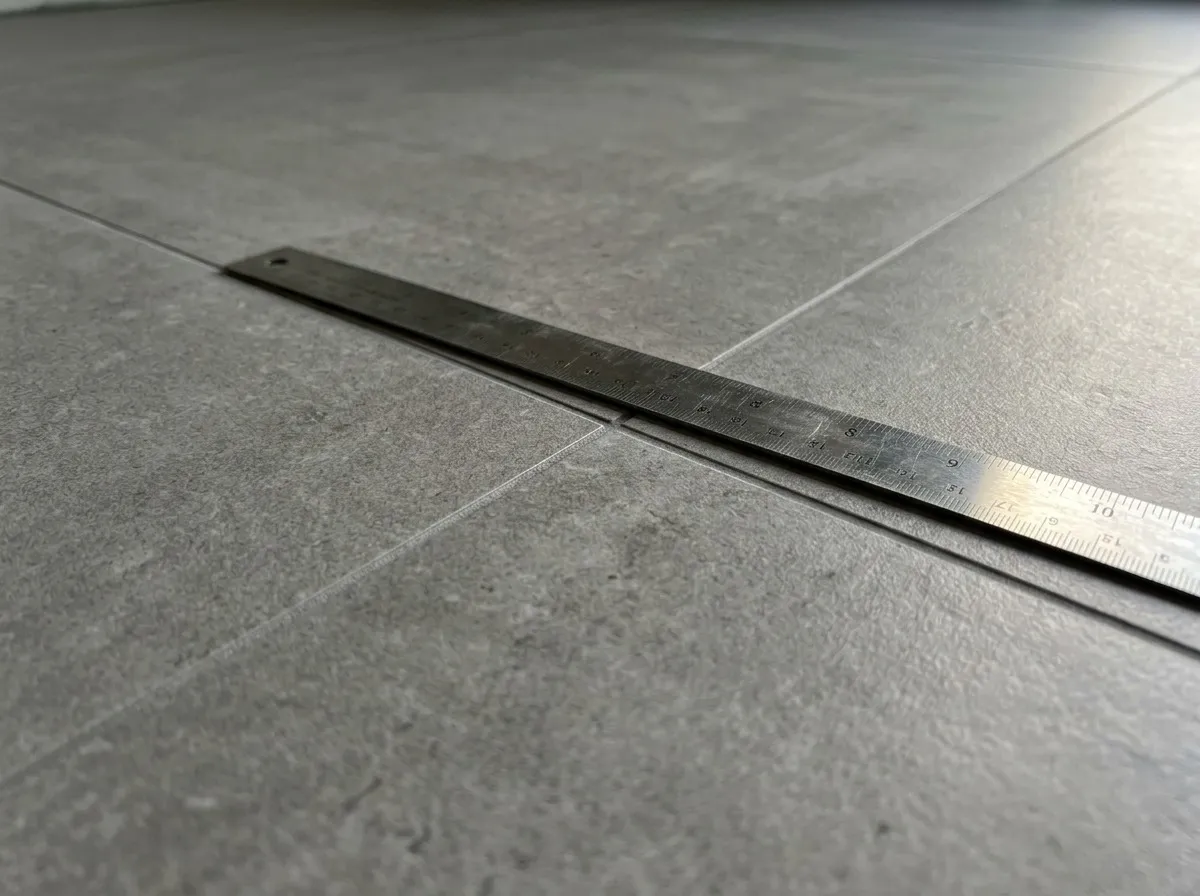
We laid the large lobby floor with a focus on flatness and alignment.
Sample project. Real photos and description coming soon.
- Project
- The Grove Workspace
- Type
- Commercial
- Space
- Lobby
- Location
- Košice
- Year
- 2023
The challenge
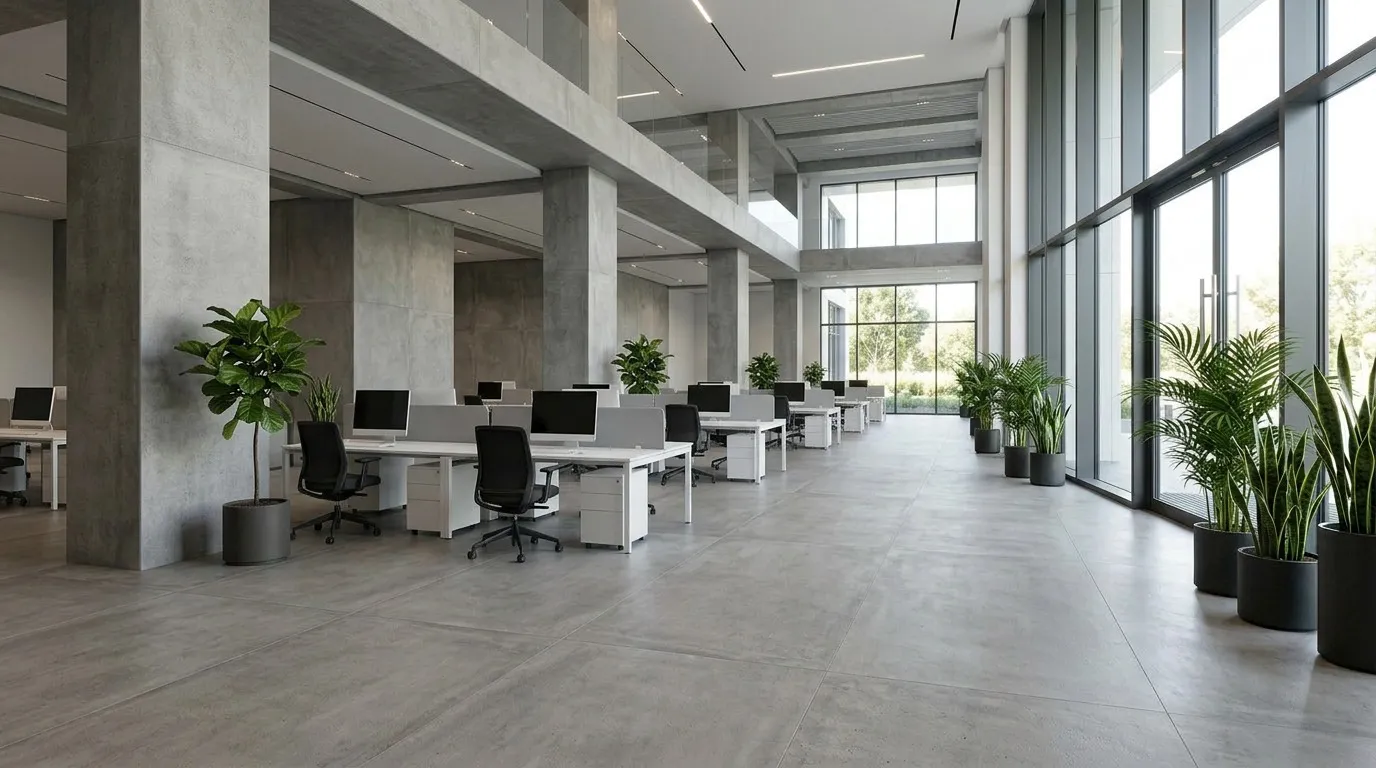
A 340 m² office with open space, meeting rooms and a kitchenette. The floor had to withstand office chairs and be finished over two weekends.
What we did
The original floor had height differences of up to 9 mm. We levelled it first with a self-levelling screed.
The 120 × 120 cm tiles were laid with a levelling system, so adjacent edges sit flush even in raking window light.
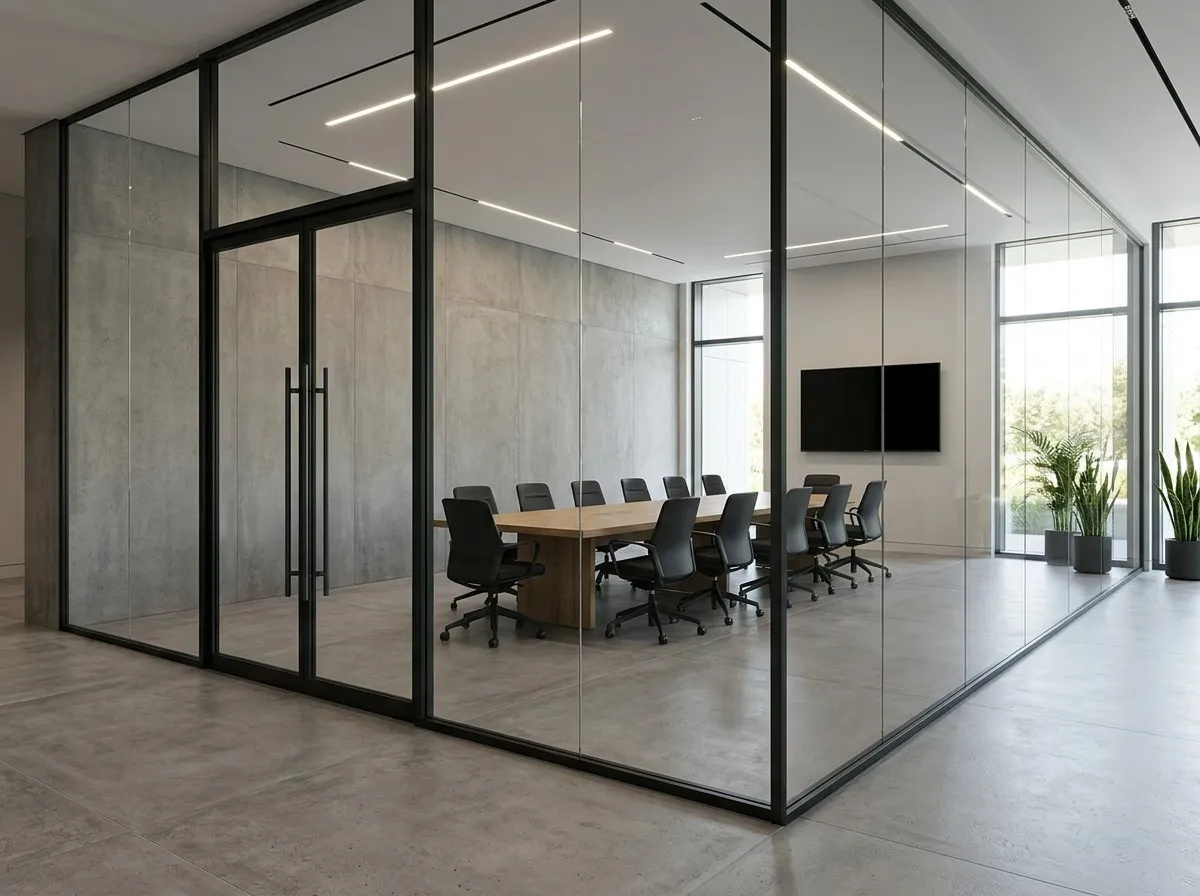
There are no thresholds between rooms, so chairs and trolleys roll across the whole floor.
Tiles used
- Format
- 120 × 120 cm
- Material
- Rectified tile, concrete look
- Surface
- Matte, R10 anti-slip
- Thickness
- 9 mm
- Joints
- 2 mm, cement grout
- Area
- 340 m²
- Duration
- 2 weekends
Scope of work
- 01Measuring floor flatness
- 02Self-levelling screed
- 03Laying with a levelling system
- 04Threshold-free transitions
- 05Grouting and protective film
Gallery
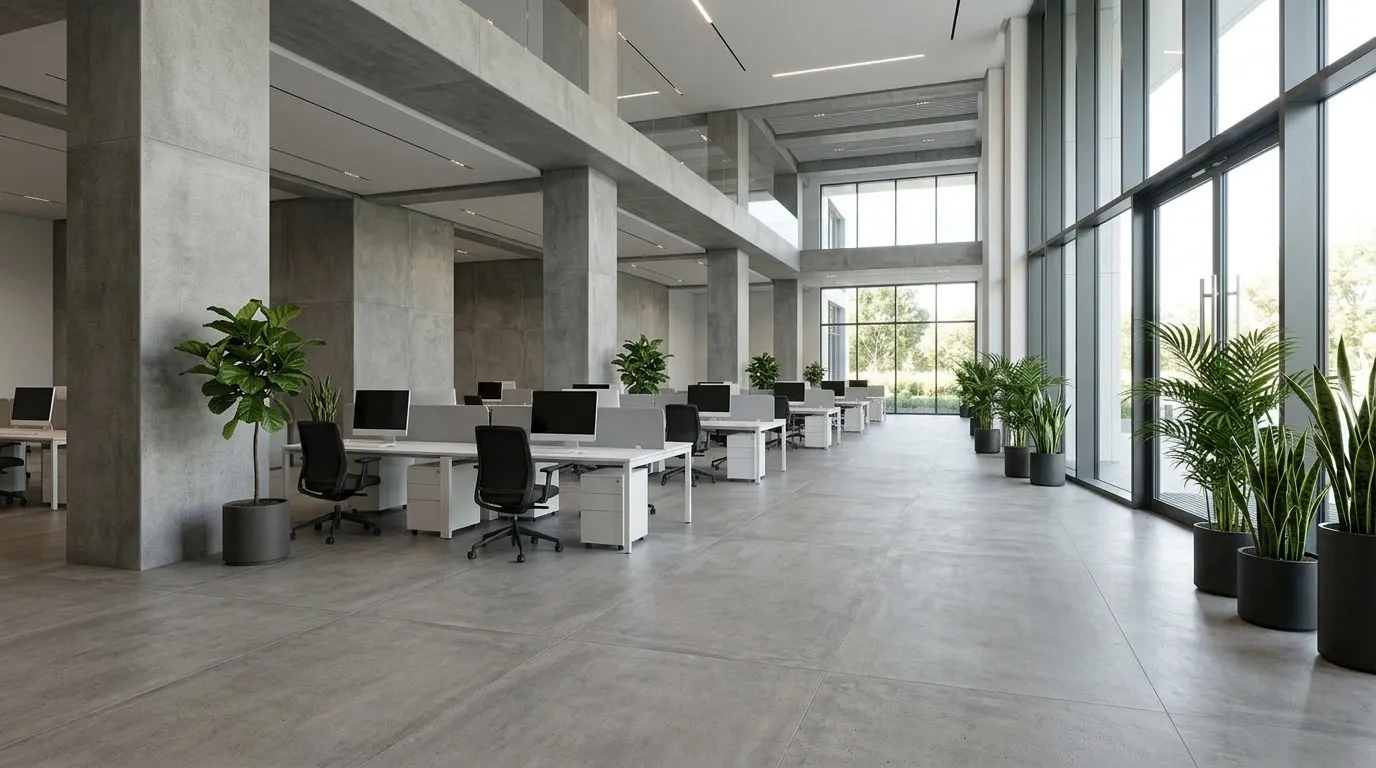
01Open-plan area
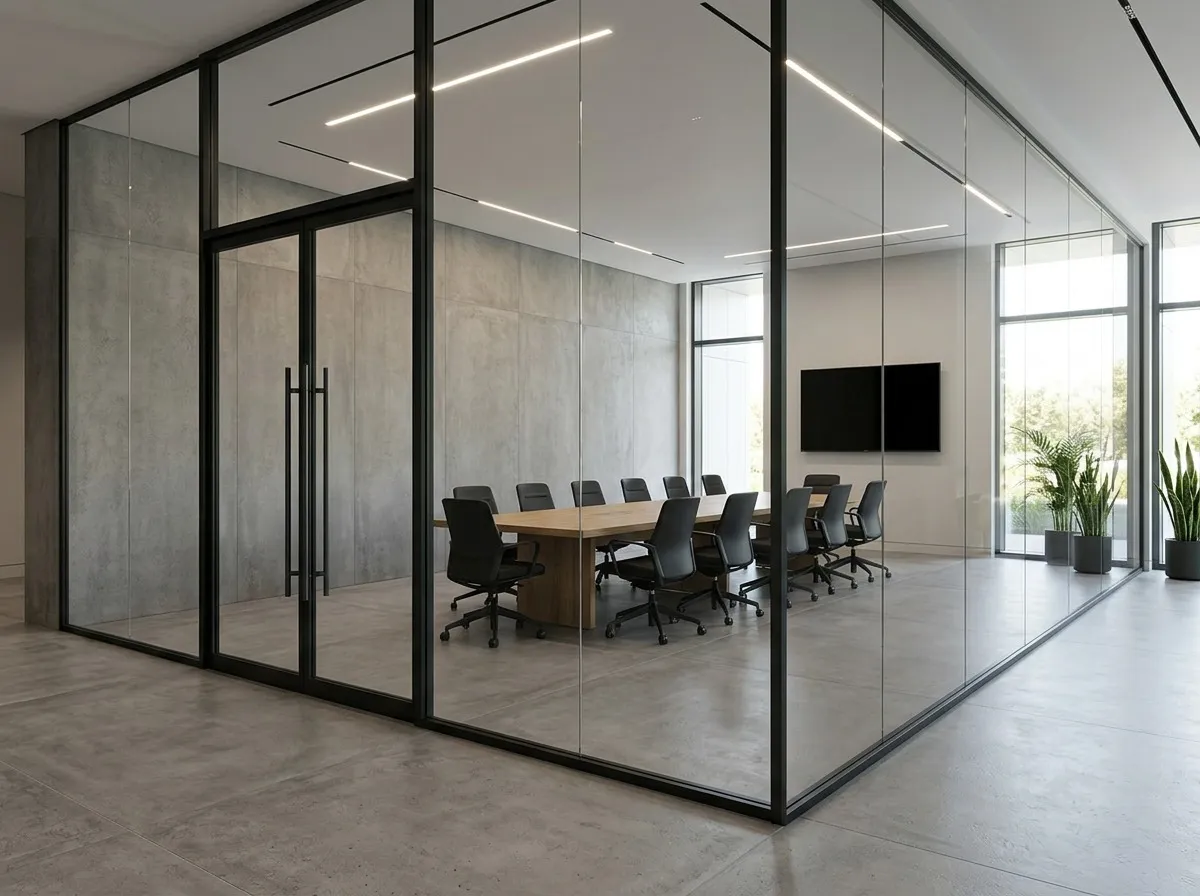
02Meeting room
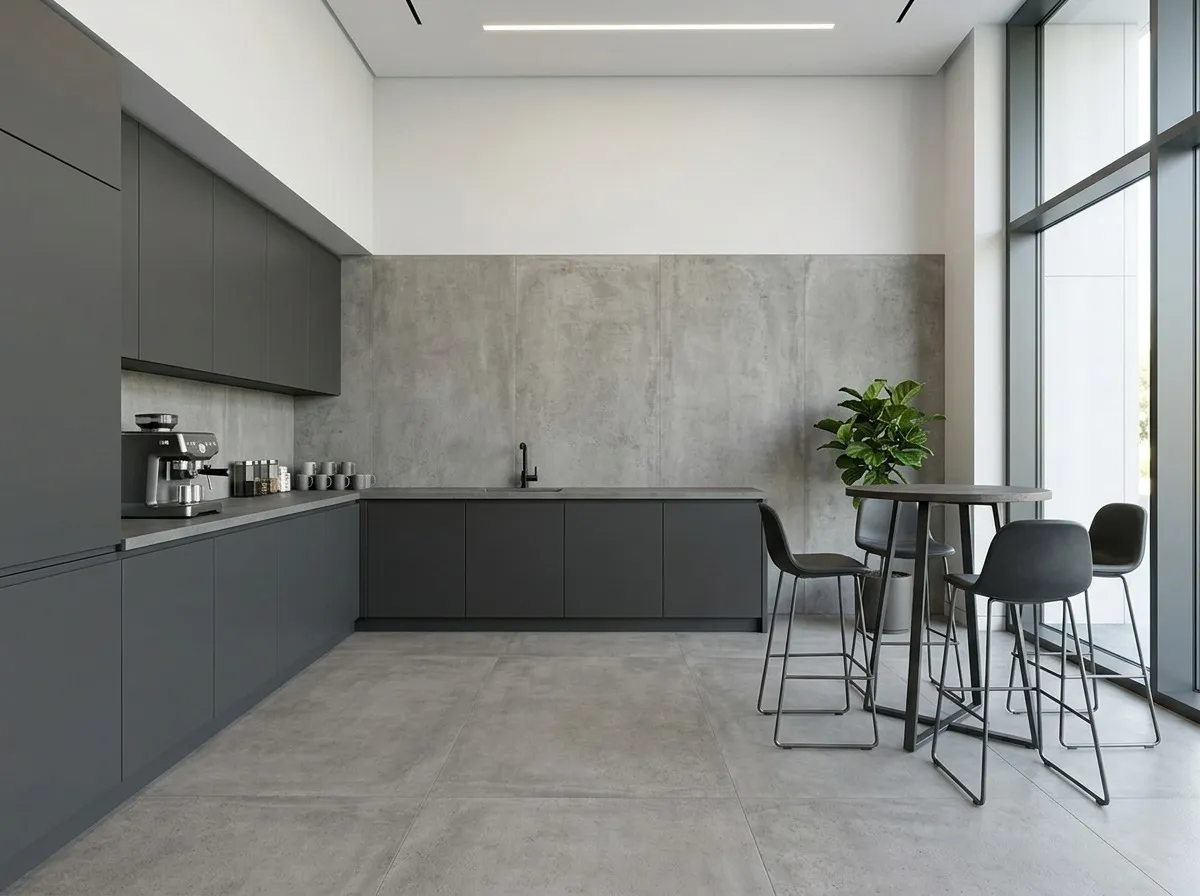
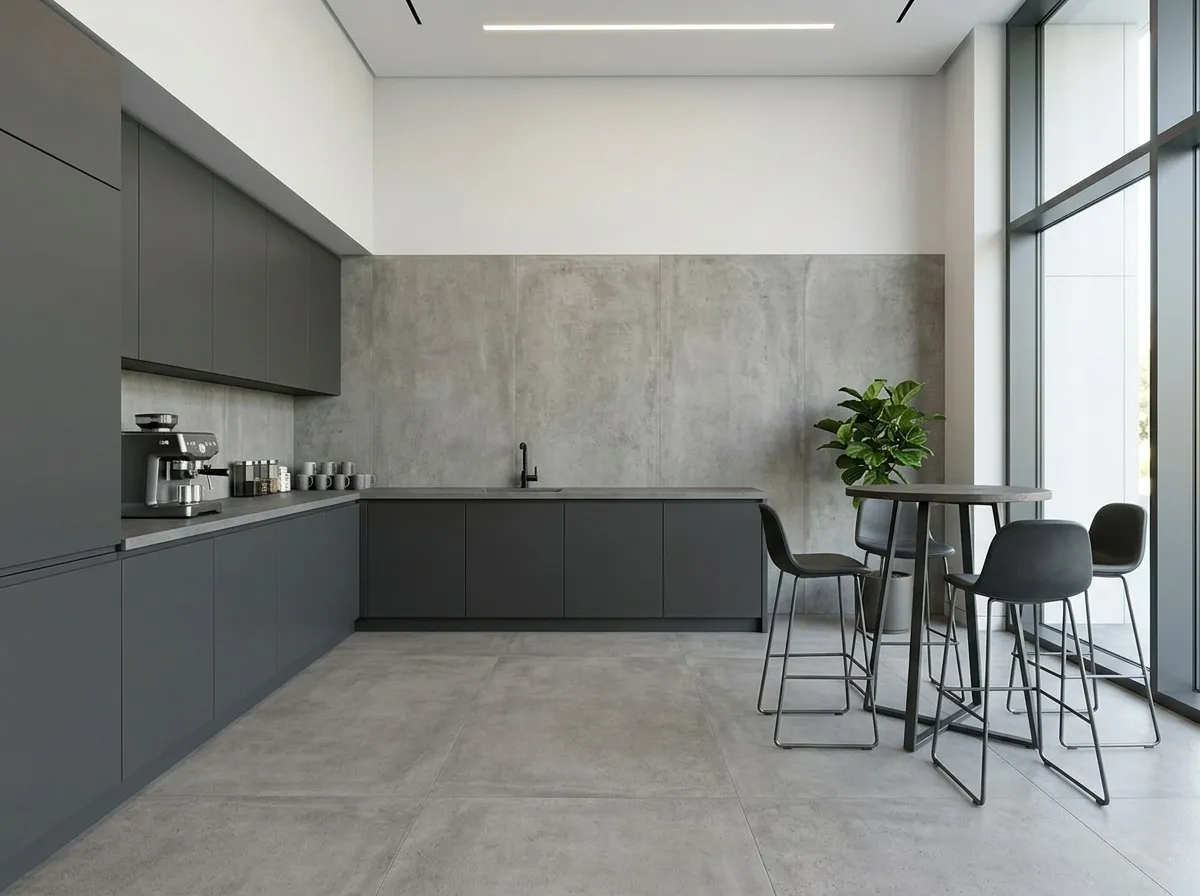
03Kitchenette
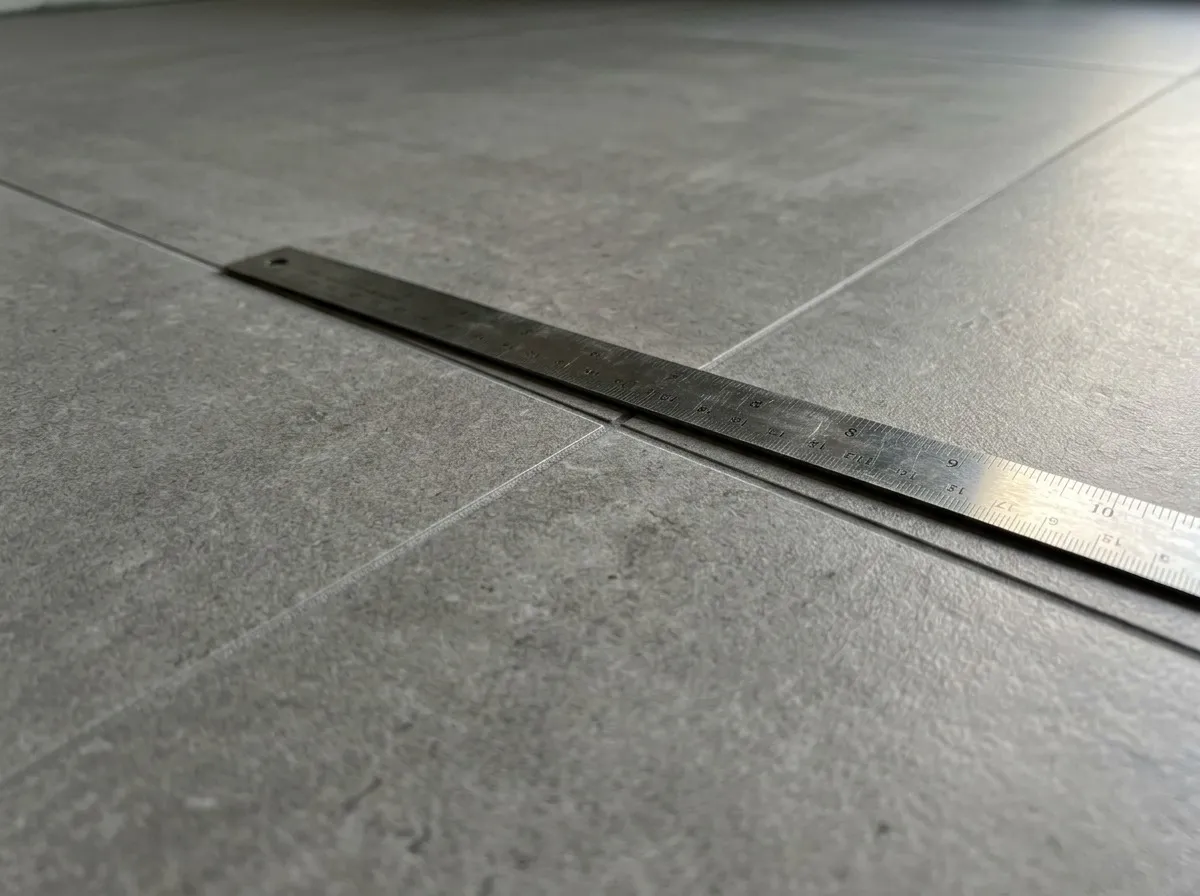
04Flush edges detail
Have a project? Let us look at it together.
Suggest a date for a site visit. We will get back to you within 24 hours, confirm by phone and measure the space.