Private residence
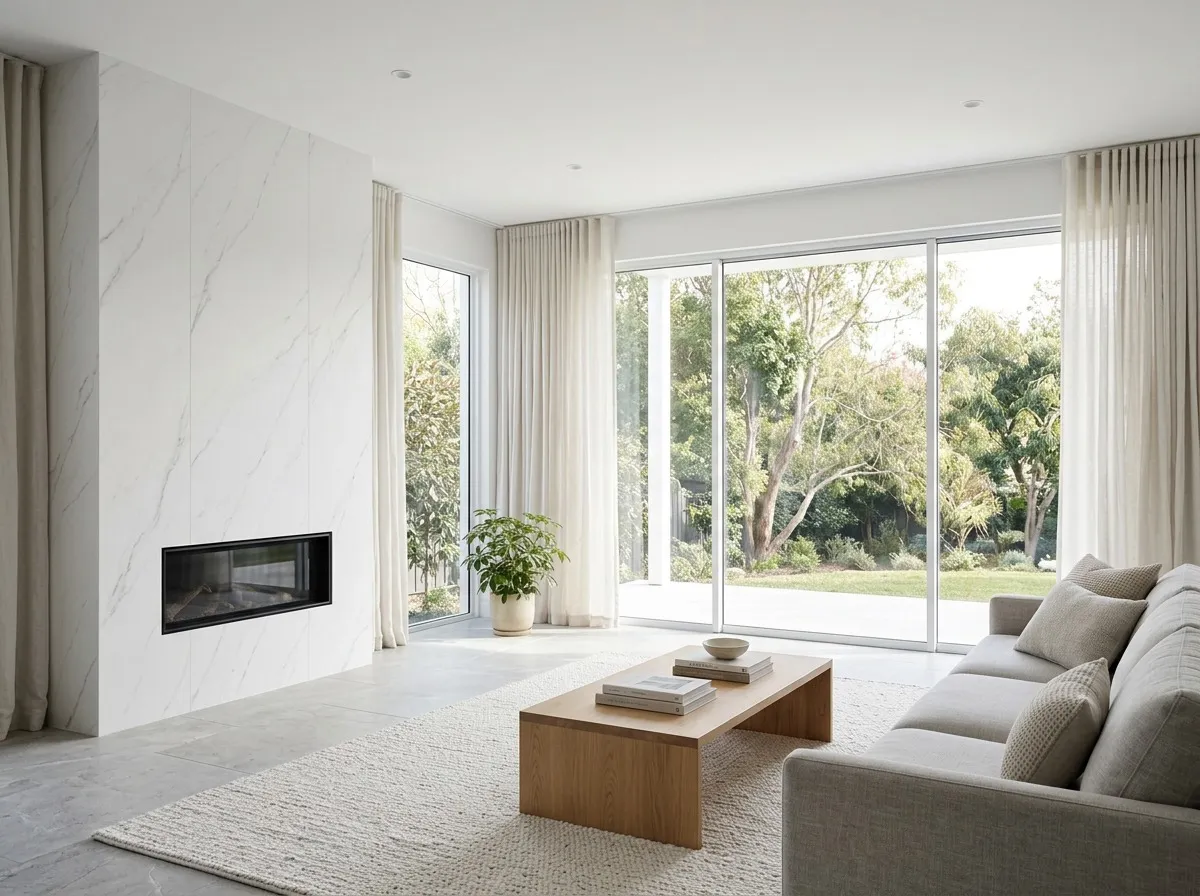
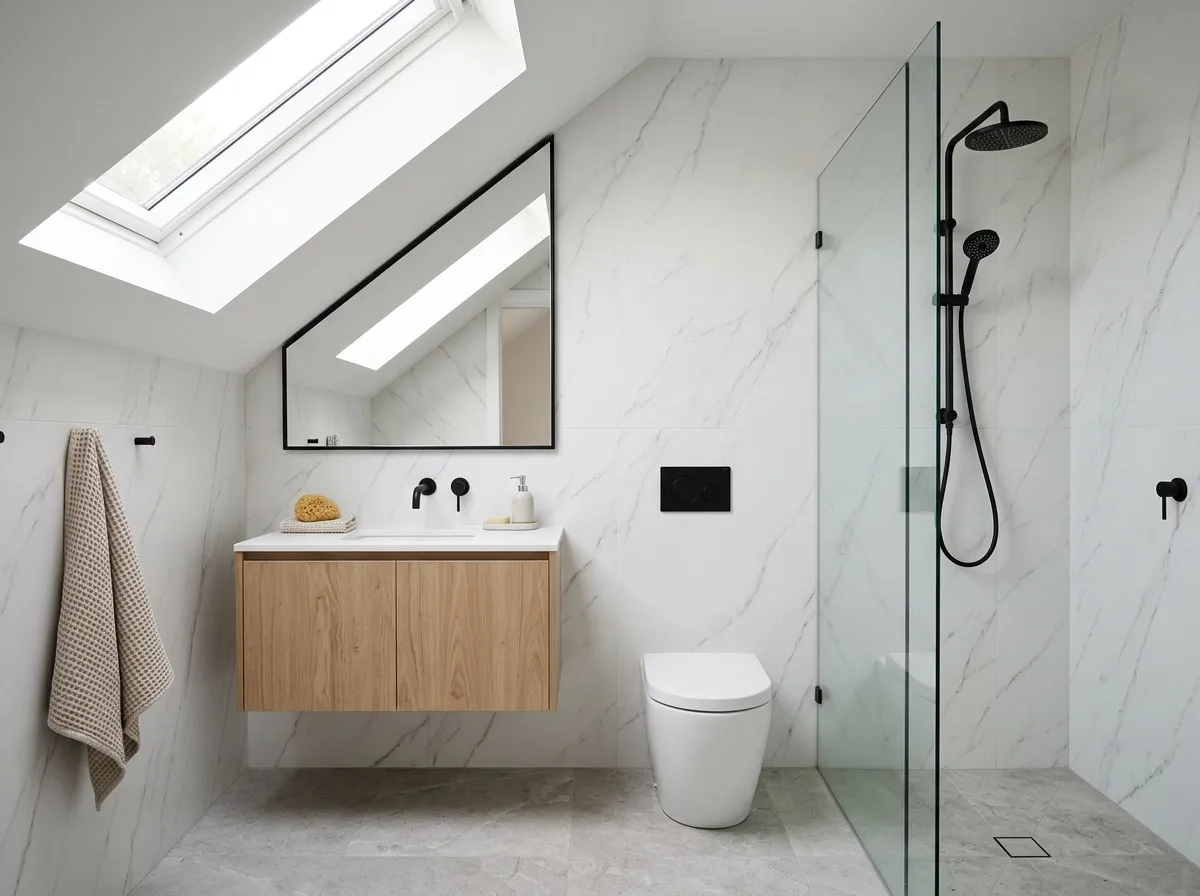
We laid the marble-look slabs to a laying plan so the veining continues seamlessly.
Sample project. Real photos and description coming soon.

- Project
- Private residence
- Type
- Family house
- Space
- Bathroom
- Location
- Košice-okolie
- Year
- 2024
The challenge
A living room with a fireplace and an open staircase. The white marble look had to cover the fireplace wall and the floor, and meet the stair treads.
What we did
We clad the fireplace wall with two slabs whose veining matches exactly. The opening for the stove insert was cut with room for thermal expansion.
The floor was laid from the axis of the staircase so cuts at the walls are equal on both sides.
The step to the treads has a ground edge instead of metal trims.
Tiles used
- Format
- 120 × 280 cm
- Material
- Porcelain slab, white marble
- Surface
- Satin
- Thickness
- 6 mm
- Joints
- 1.5 mm, cement grout
- Area
- 26 m²
- Duration
- 5 days
Scope of work
- 01Laser survey
- 02Laying plan from the stair axis
- 03Fireplace wall cladding
- 04Floor and transition to treads
- 05Grouting and cleaning
Gallery
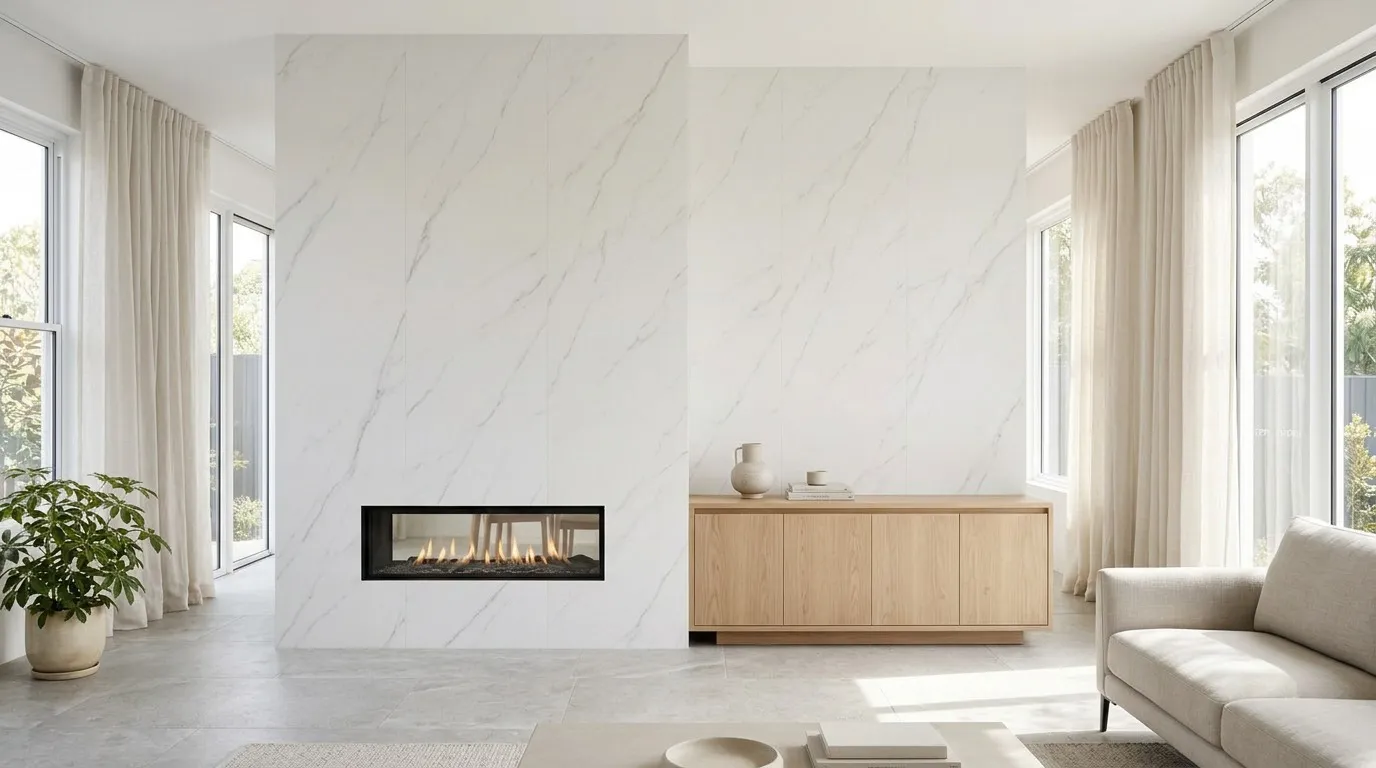
01Fireplace wall
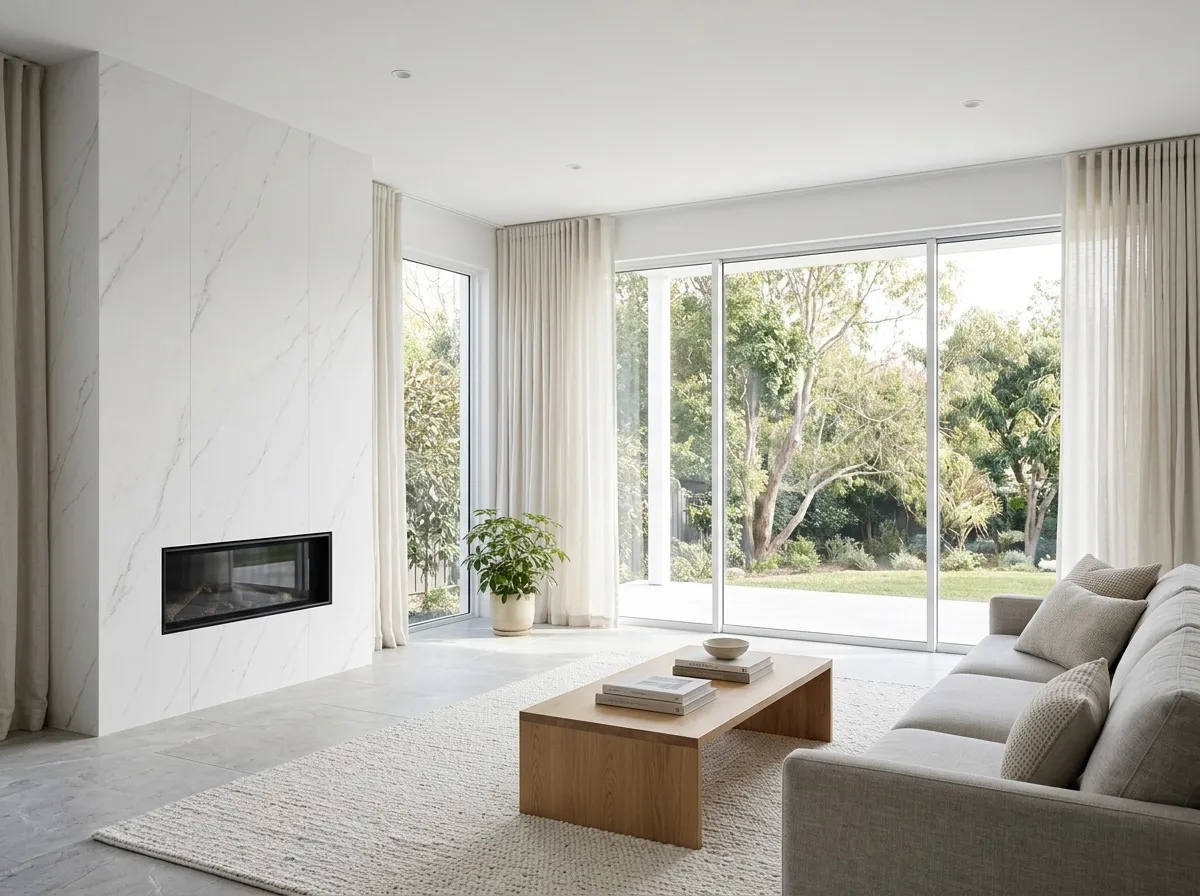
02Living room

03Matched veining across two slabs
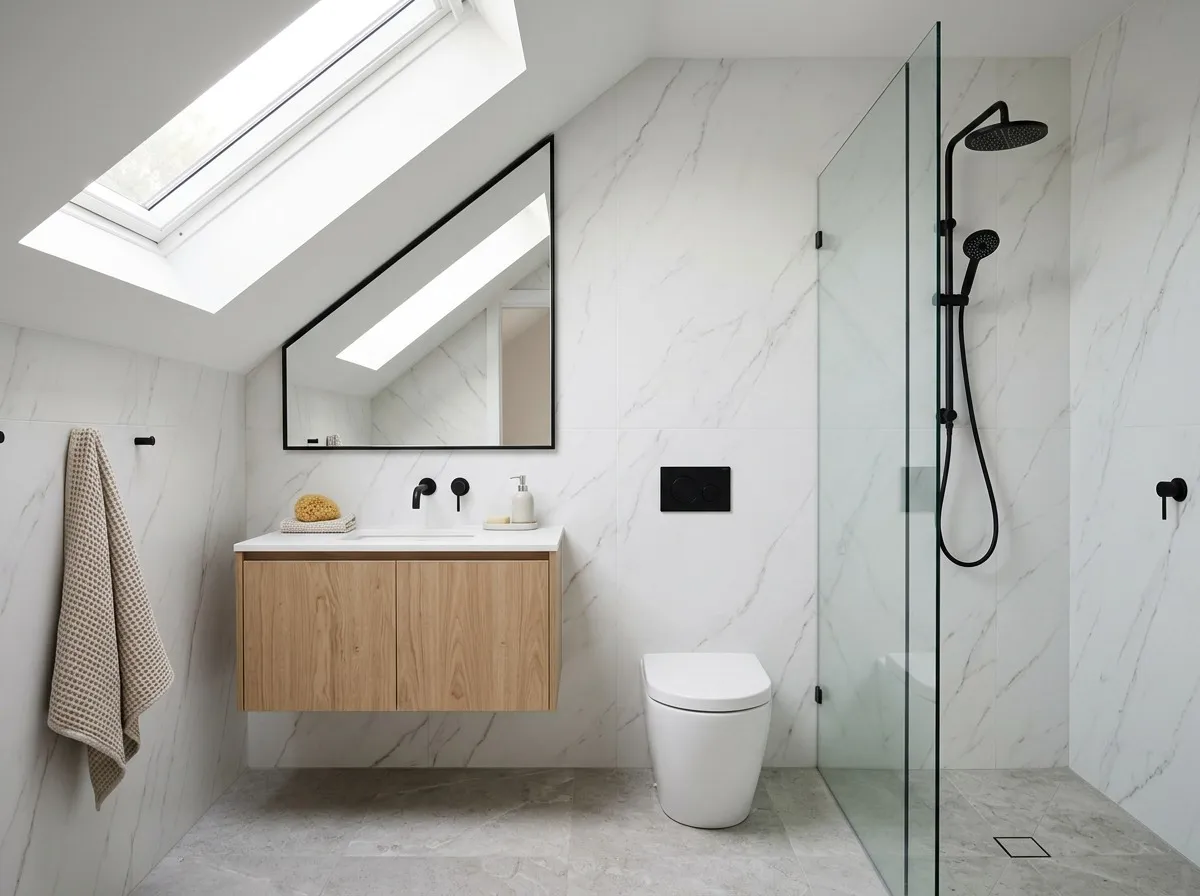
04Upstairs bathroom

Have a project? Let us look at it together.
Suggest a date for a site visit. We will get back to you within 24 hours, confirm by phone and measure the space.