Borovicový Háj Residence
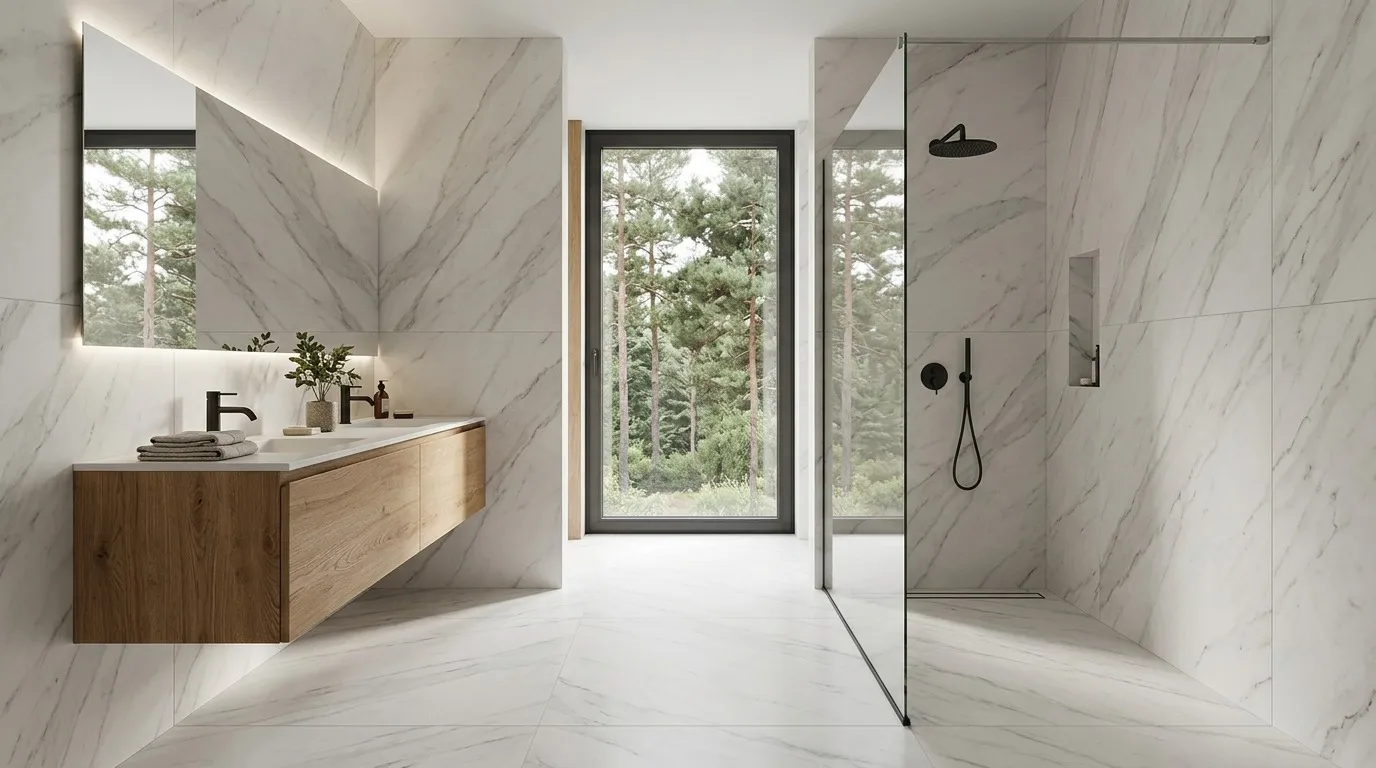
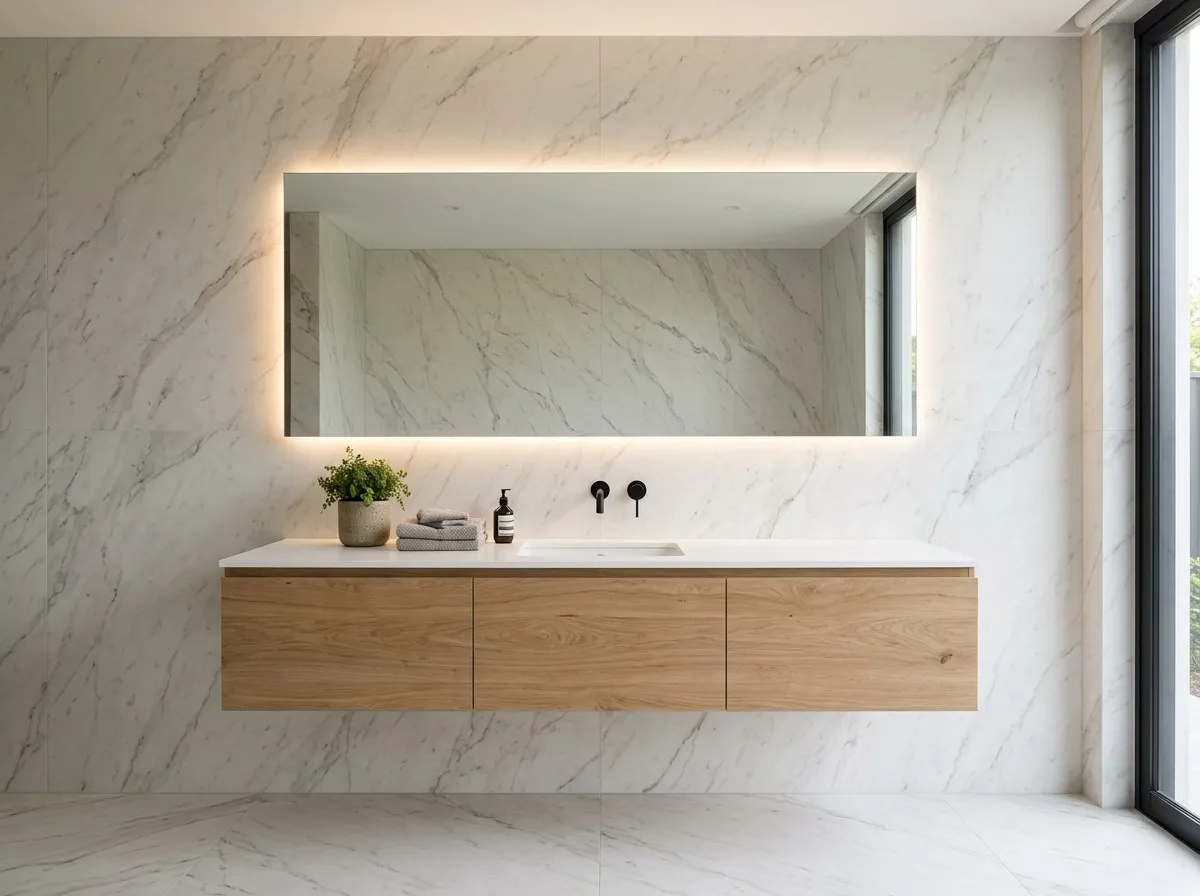
We clad the walls and floor so the joints run from wall to floor in one continuous line.
Sample project. Real photos and description coming soon.
- Project
- Borovicový Háj Residence
- Type
- Residential
- Space
- Bathroom
- Location
- Košice
- Year
- 2025
The challenge
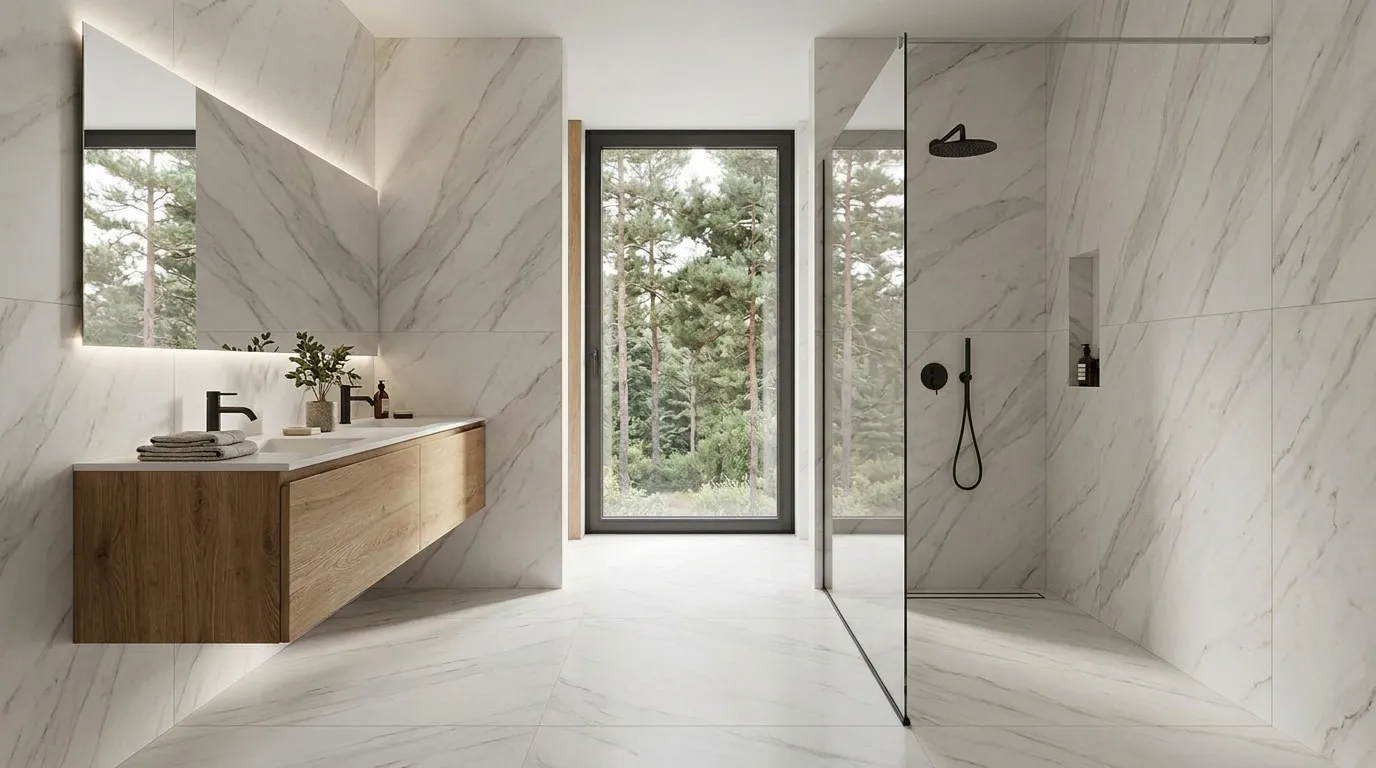
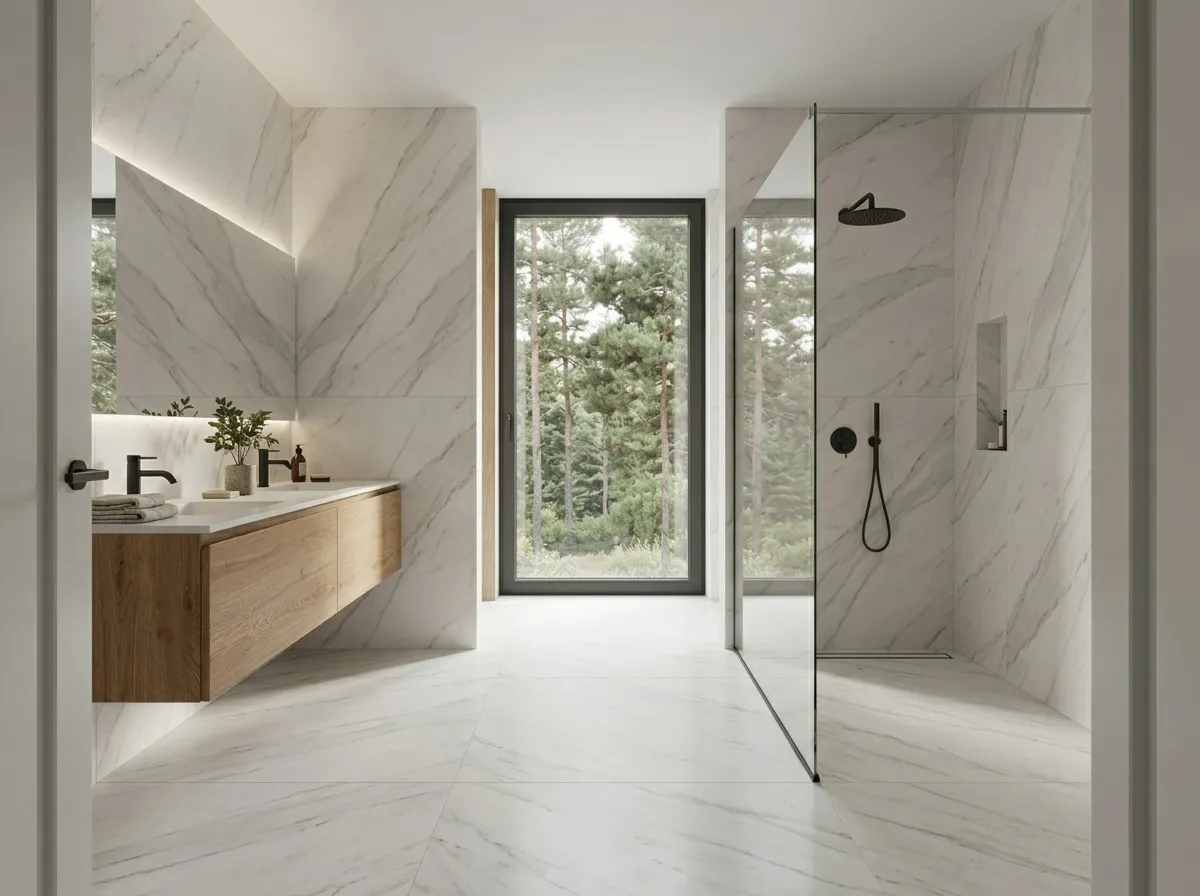
The bathroom had two walls under a sloping ceiling and a walk-in shower without a tray. The client wanted the marble pattern to run across walls and floor without a break.
Every slab had to line up with the next so the veining reads as a single stone.
What we did
We laser-measured the room and drew a laying plan that placed each slab by its veining. The slabs were numbered at the supplier.
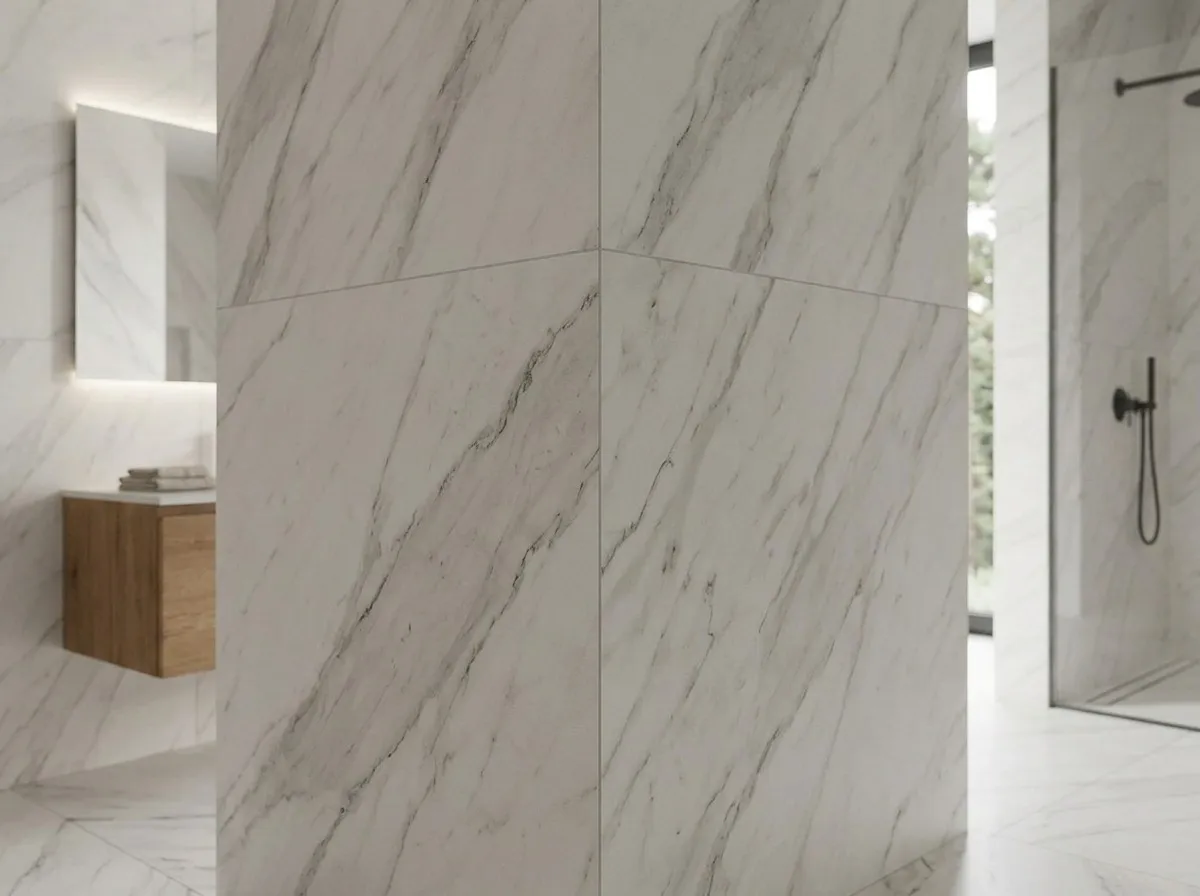
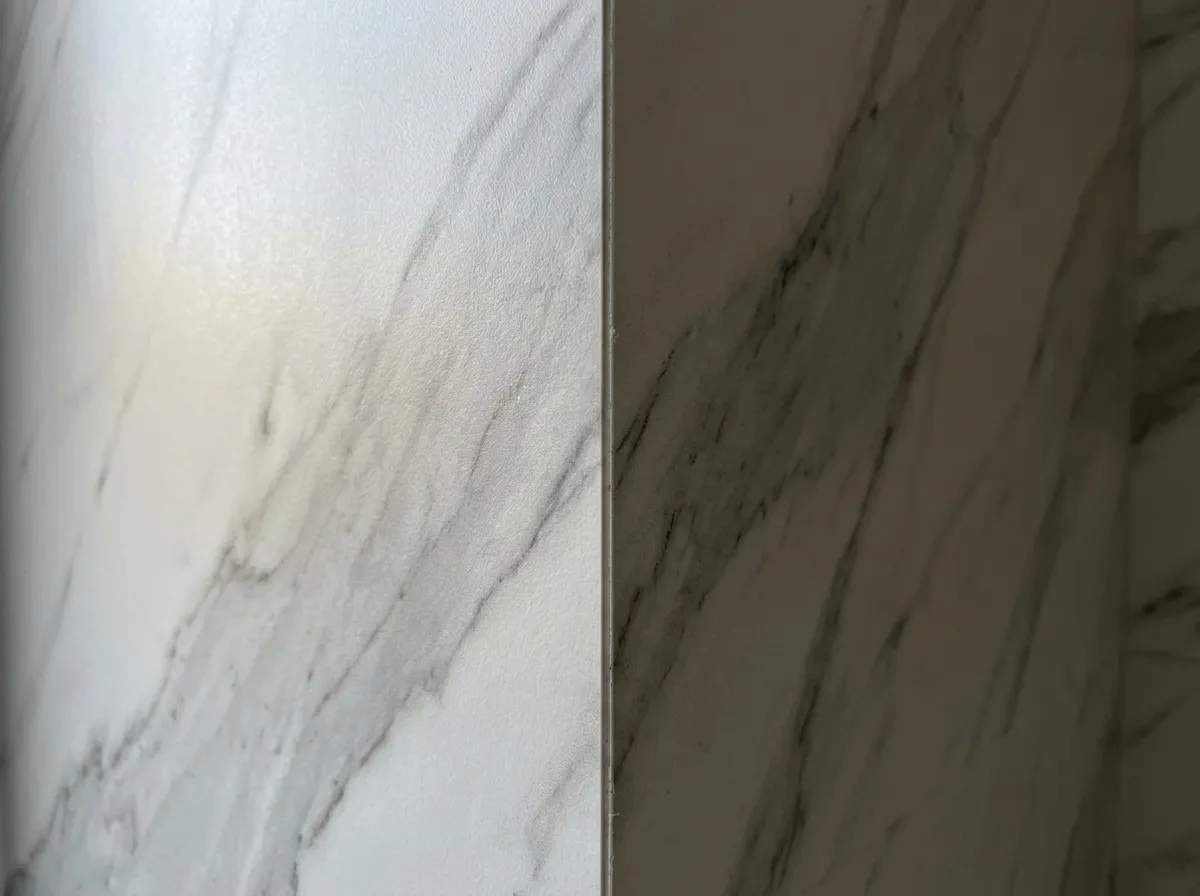
Cuts for the slope and the window opening were made on site, and edges were mitred to 45° so the corners meet without trims.
In the shower we created a fall to a linear drain set into the slab, so the floor is one continuous surface with no steps.
Tiles used
- Format
- 120 × 260 cm
- Material
- Porcelain slab, marble look
- Surface
- Polished
- Thickness
- 6 mm
- Joints
- 1.5 mm, epoxy
- Area
- 38 m²
- Duration
- 6 days
Scope of work
- 01Laser survey and laying plan
- 02Levelling the substrate
- 03Shower waterproofing
- 04Wall and floor slab installation
- 0545° mitres and window cut-out
- 06Epoxy grouting
Gallery
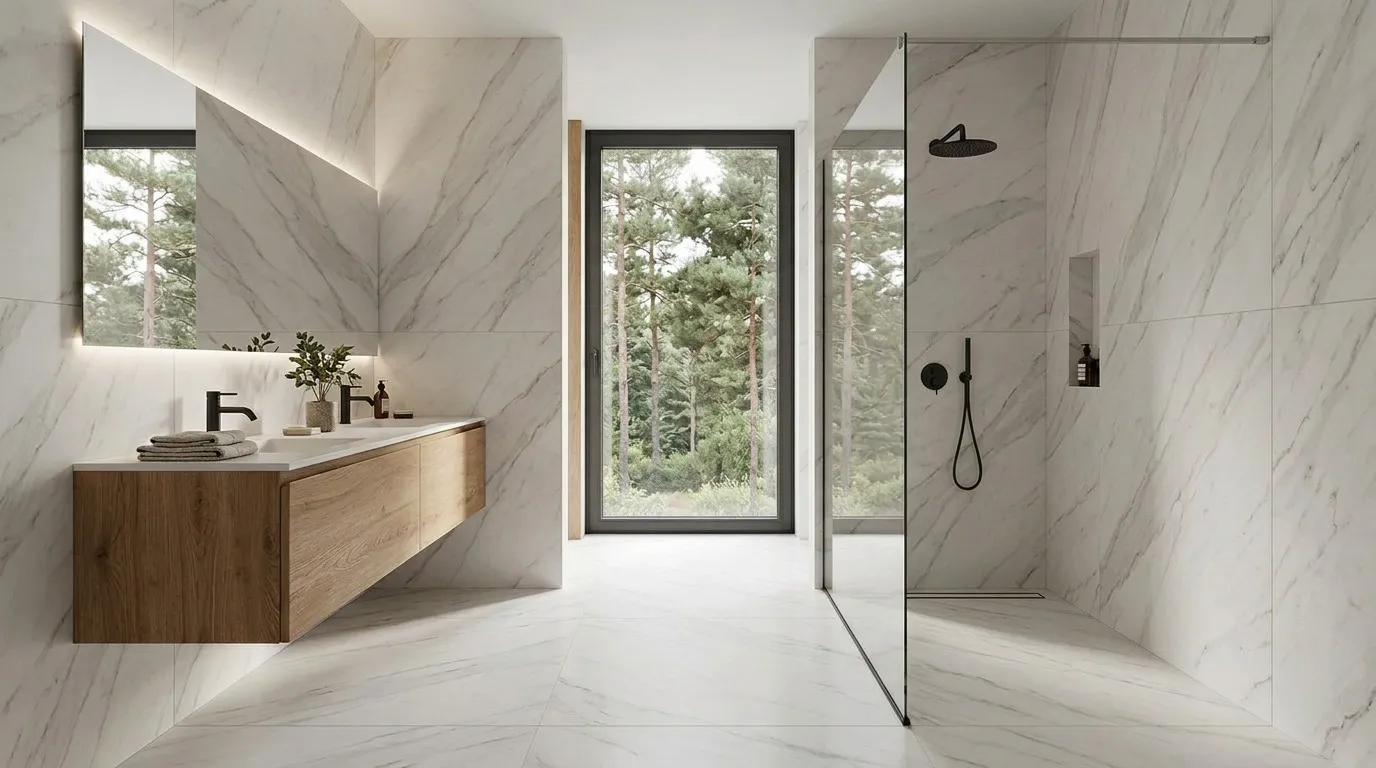
01Walk-in shower, drain set in the slab
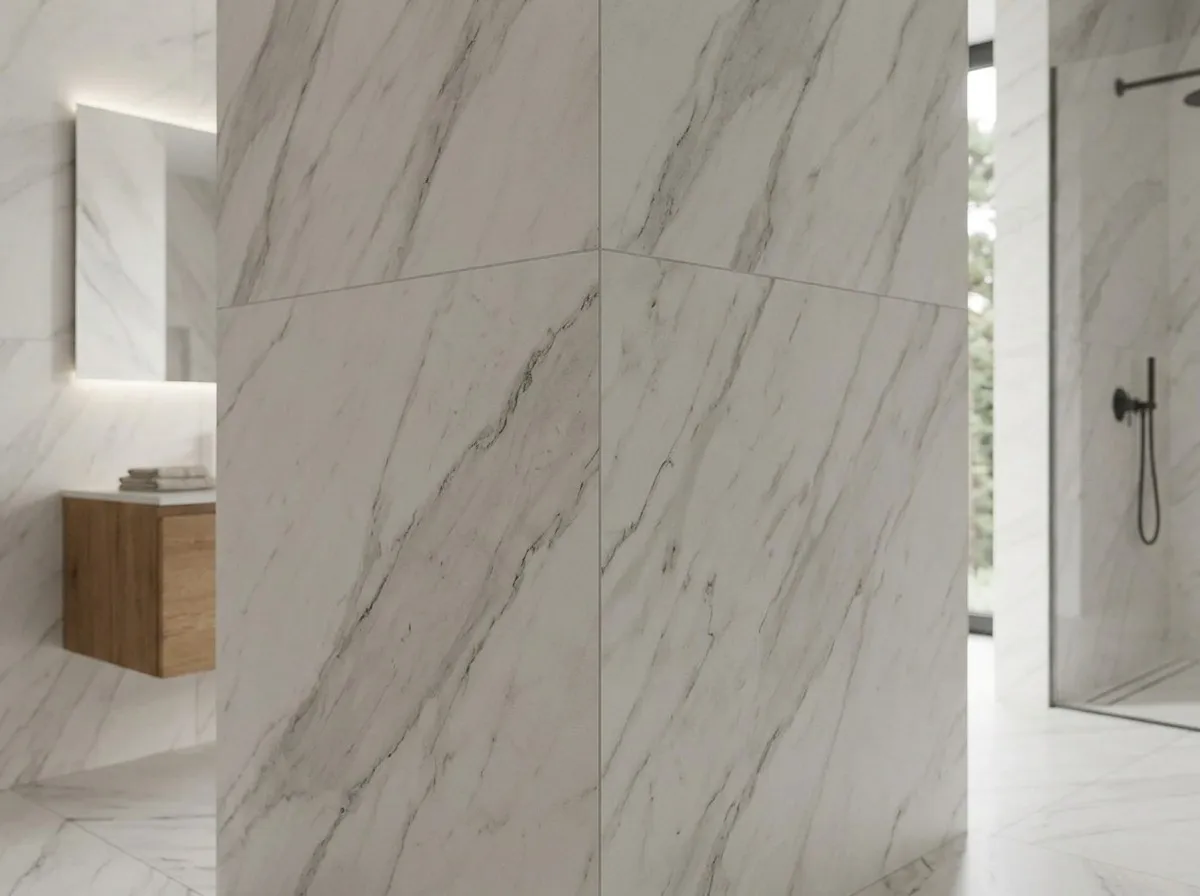
02Veining continues around the corner
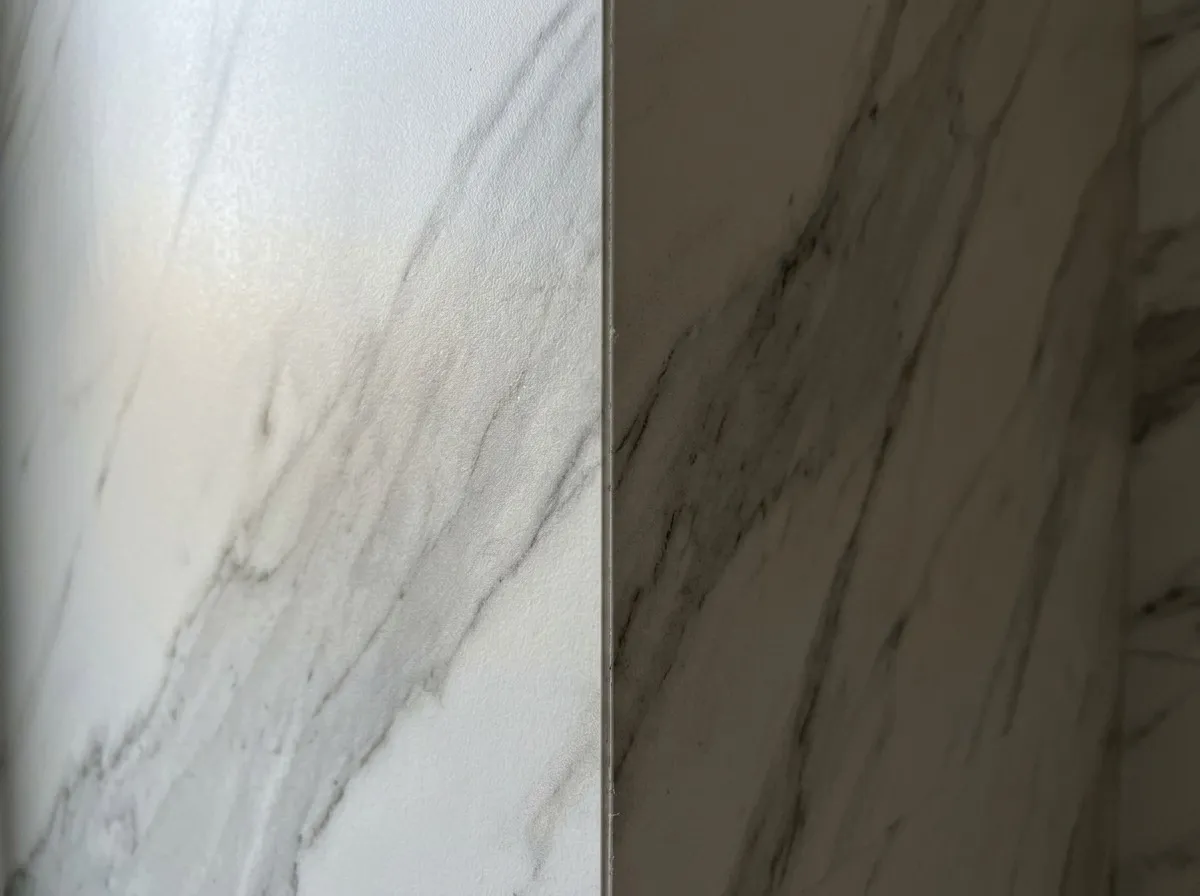
0345° mitre detail
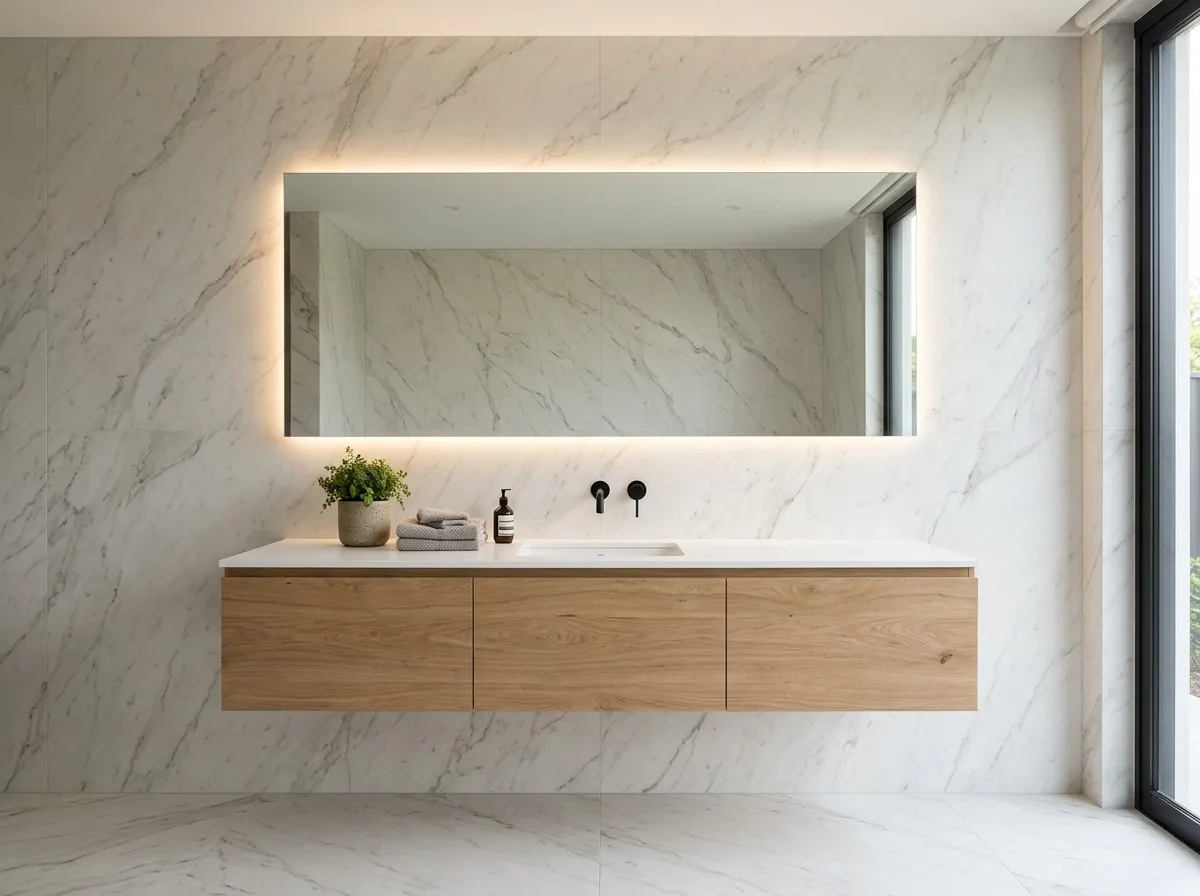
04Vanity wall
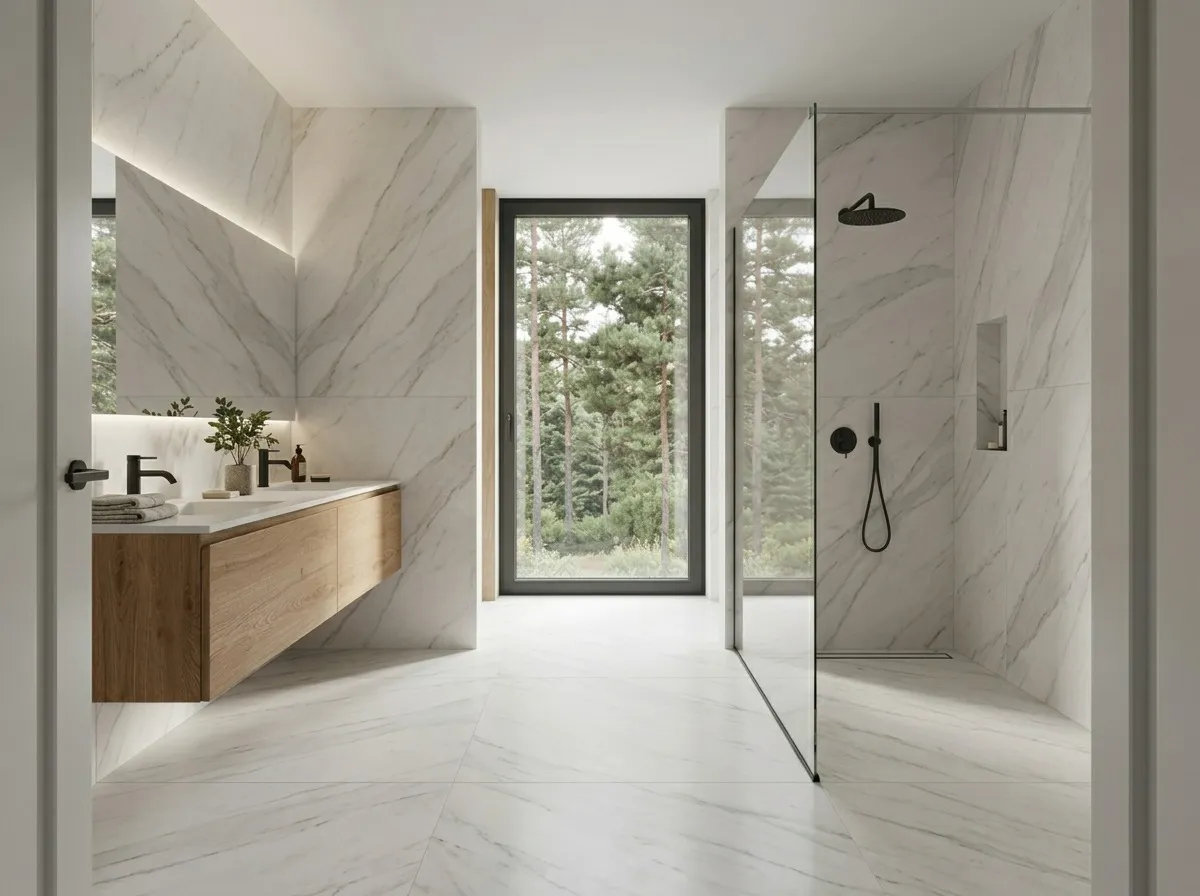
05Finished bathroom
„Not a single visible joint in the shower. Exactly what we wanted.“
Martina K., majiteľka domu
Have a project? Let us look at it together.
Suggest a date for a site visit. We will get back to you within 24 hours, confirm by phone and measure the space.