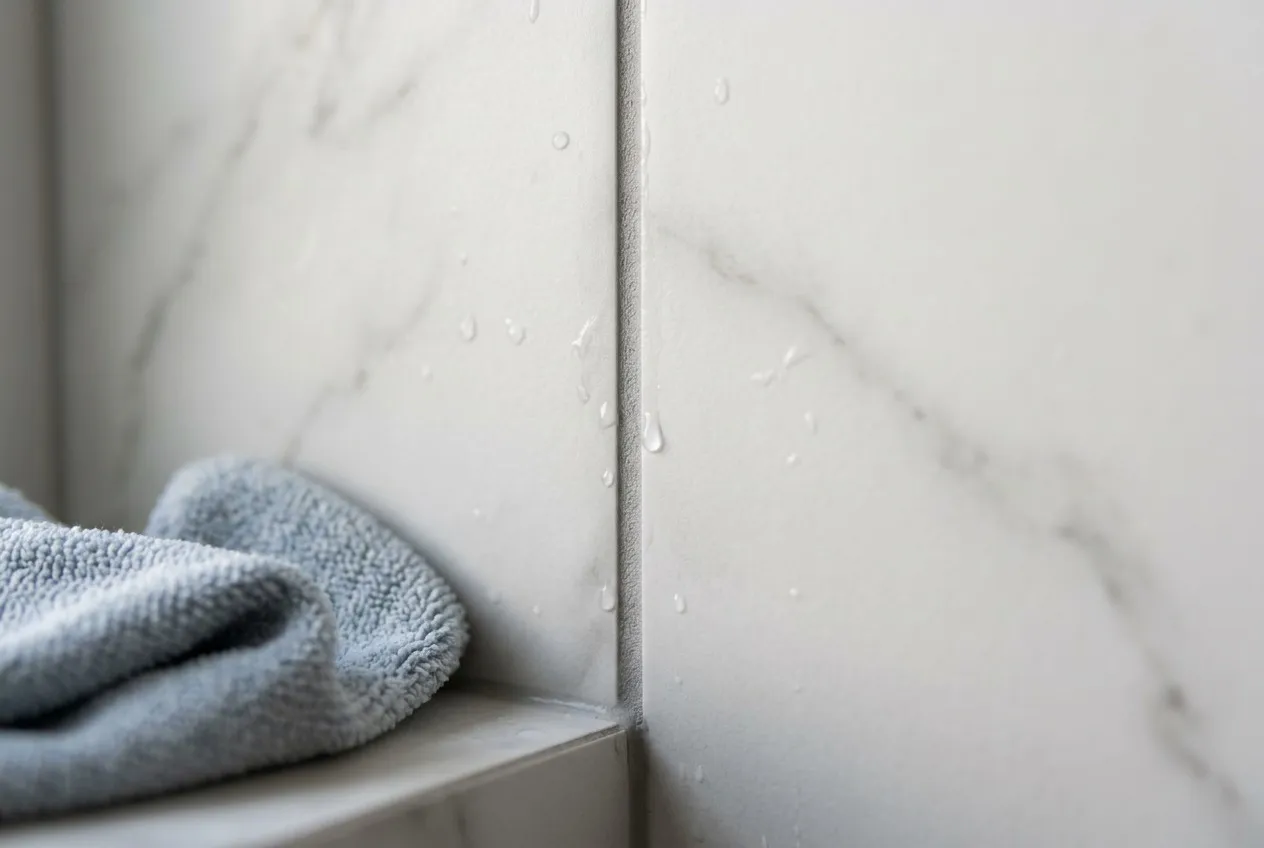
How to care for epoxy grout
Epoxy grout is among the toughest there is. It still needs a little attention, and very little is enough if you do it right.
With a 160×320 cm slab nothing can be fixed during installation. That is why every project starts with 3D laser measuring and a laying plan.
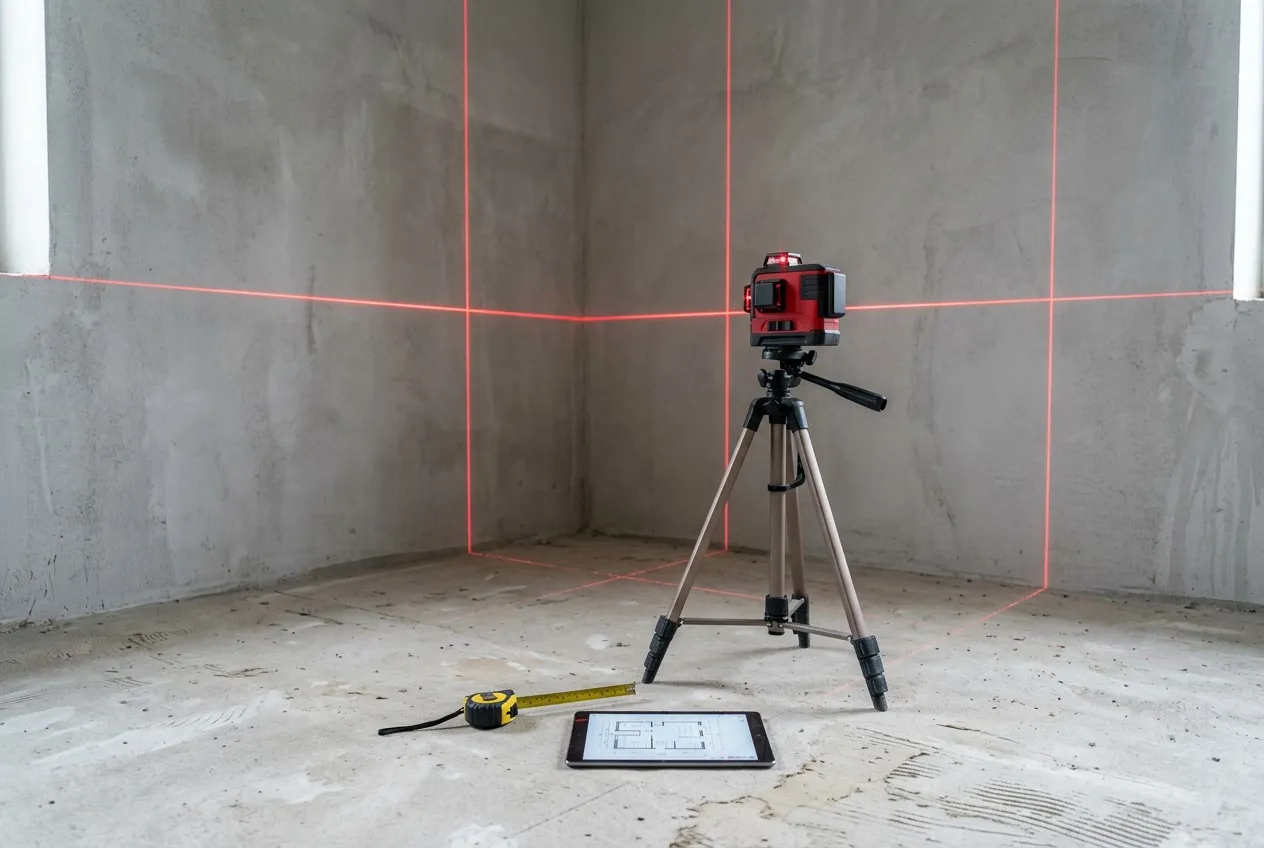
With a classic 30×60 cm tile, a lot can be adjusted during installation. With a 160×320 cm slab, it cannot. That is why every project of ours starts with 3D laser measuring and a laying plan.
No wall is perfectly flat and no corner is exactly 90°. With small tiles these deviations disappear in dozens of joints. A large slab reveals them. If a wall is a few millimetres out over three metres, a long slab will show it as an uneven joint or a stepped edge.
A tape measure and a spirit level give you one point. A laser captures the whole room at once. We see where a wall bulges, where the floor drops and how far the corners are off square.
From this we know in advance where the substrate needs levelling, so nothing surprises us on site.
From the survey we prepare a laying plan, an exact drawing showing every slab and every cut. It solves several things at once:
Where the cuts go. A thin strip by a wall or door looks cheap. The plan balances edge pieces and puts cuts where they are least visible.
How the joints line up. A floor joint can continue straight up the wall. That kind of detail cannot be improvised, it has to be planned.
Where the openings are. Cut-outs for taps, sockets and drains are made precisely while the slab is still on the cutting table.
The order of the slabs. With strongly veined materials such as marble, we set the laying order so the pattern flows from one slab to the next.
How much material. You know exactly how many slabs to order. Less waste and no waiting for a reorder from a different batch.
Before the first cut you can see how the space will look. Together with you or your architect we can adjust the plan before anything becomes irreversible. A large slab is expensive and a wrong cut cannot be undone.
On site, nothing is improvised. Installation is faster, cleaner and the result matches what we agreed.
We measure the space during the site visit, prepare the laying plan and go through it with you. Only once it is approved do we order the material and start installing.
A perfect edge at the end is the result of work done at the beginning.
Epoxy grout is among the toughest there is. It still needs a little attention, and very little is enough if you do it right.
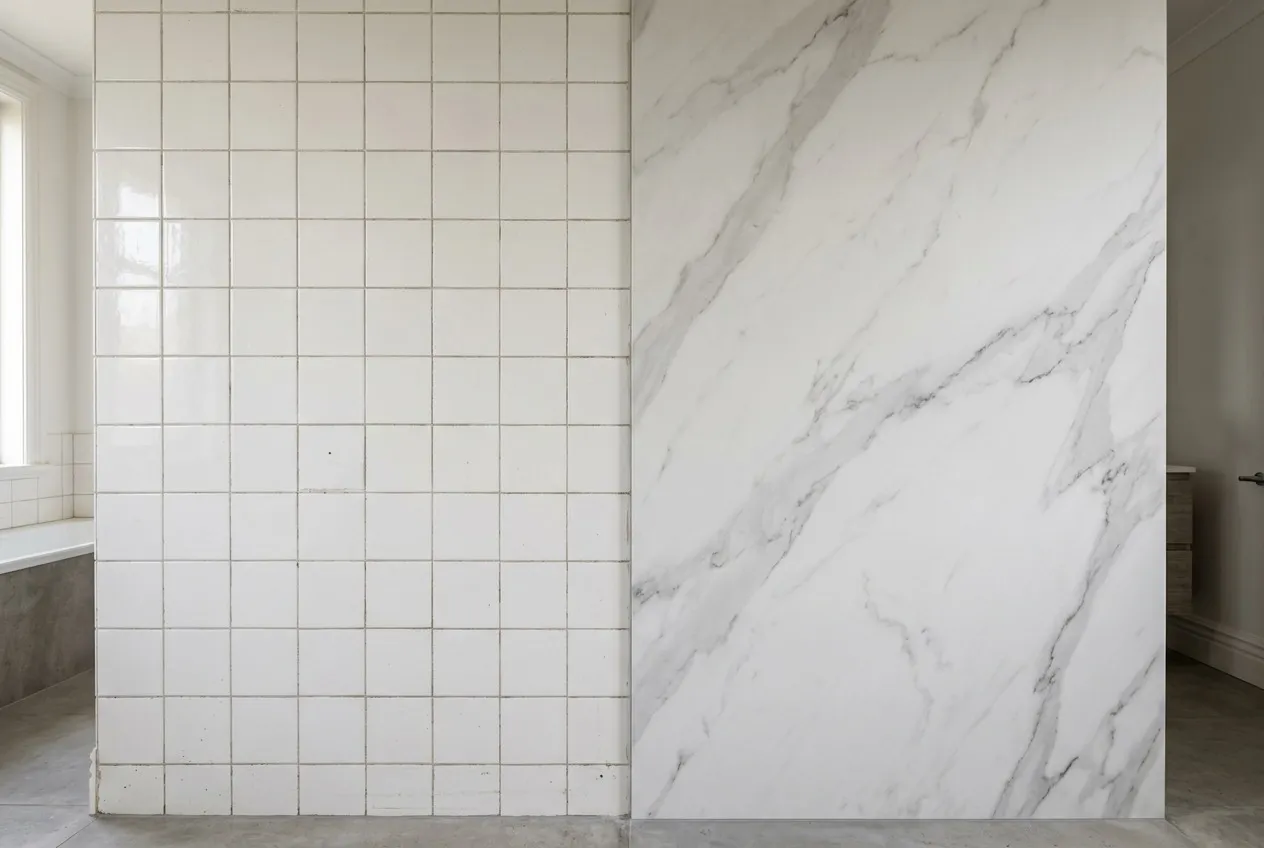
Classic tiles work. But if you want a space that feels calm and generous, a grid of joints gets in the way.
Suggest a date for a site visit. We will get back to you within 24 hours, confirm by phone and measure the space.